<-- style PDP --> #1-462 Horner Avenue, Toronto - Detached for lease for $1,975
  • for lease

#1-462 Horner Avenue

Toronto, Ontario, M8W 2B5 - Alderwood

$1,975

  • Neighbourhood

    Alderwood

  • Major Intersection

    Horner Ave & Browns Line

  • Listed Since: 90 day(s)

  • Last update: today

Overview

  • Property Type

    Detached, 2-Storey

  • Bedrooms

    2

  • Bathrooms

    1

  • Basement

    Apartment

  • Kitchen

    1

  • Total Parking

    1

  • Lot Size

    Available Upon Request

  • Taxes

    n/a

  • Type

    Freehold

Property Description

Property description for #1-462 Horner Avenue, Toronto

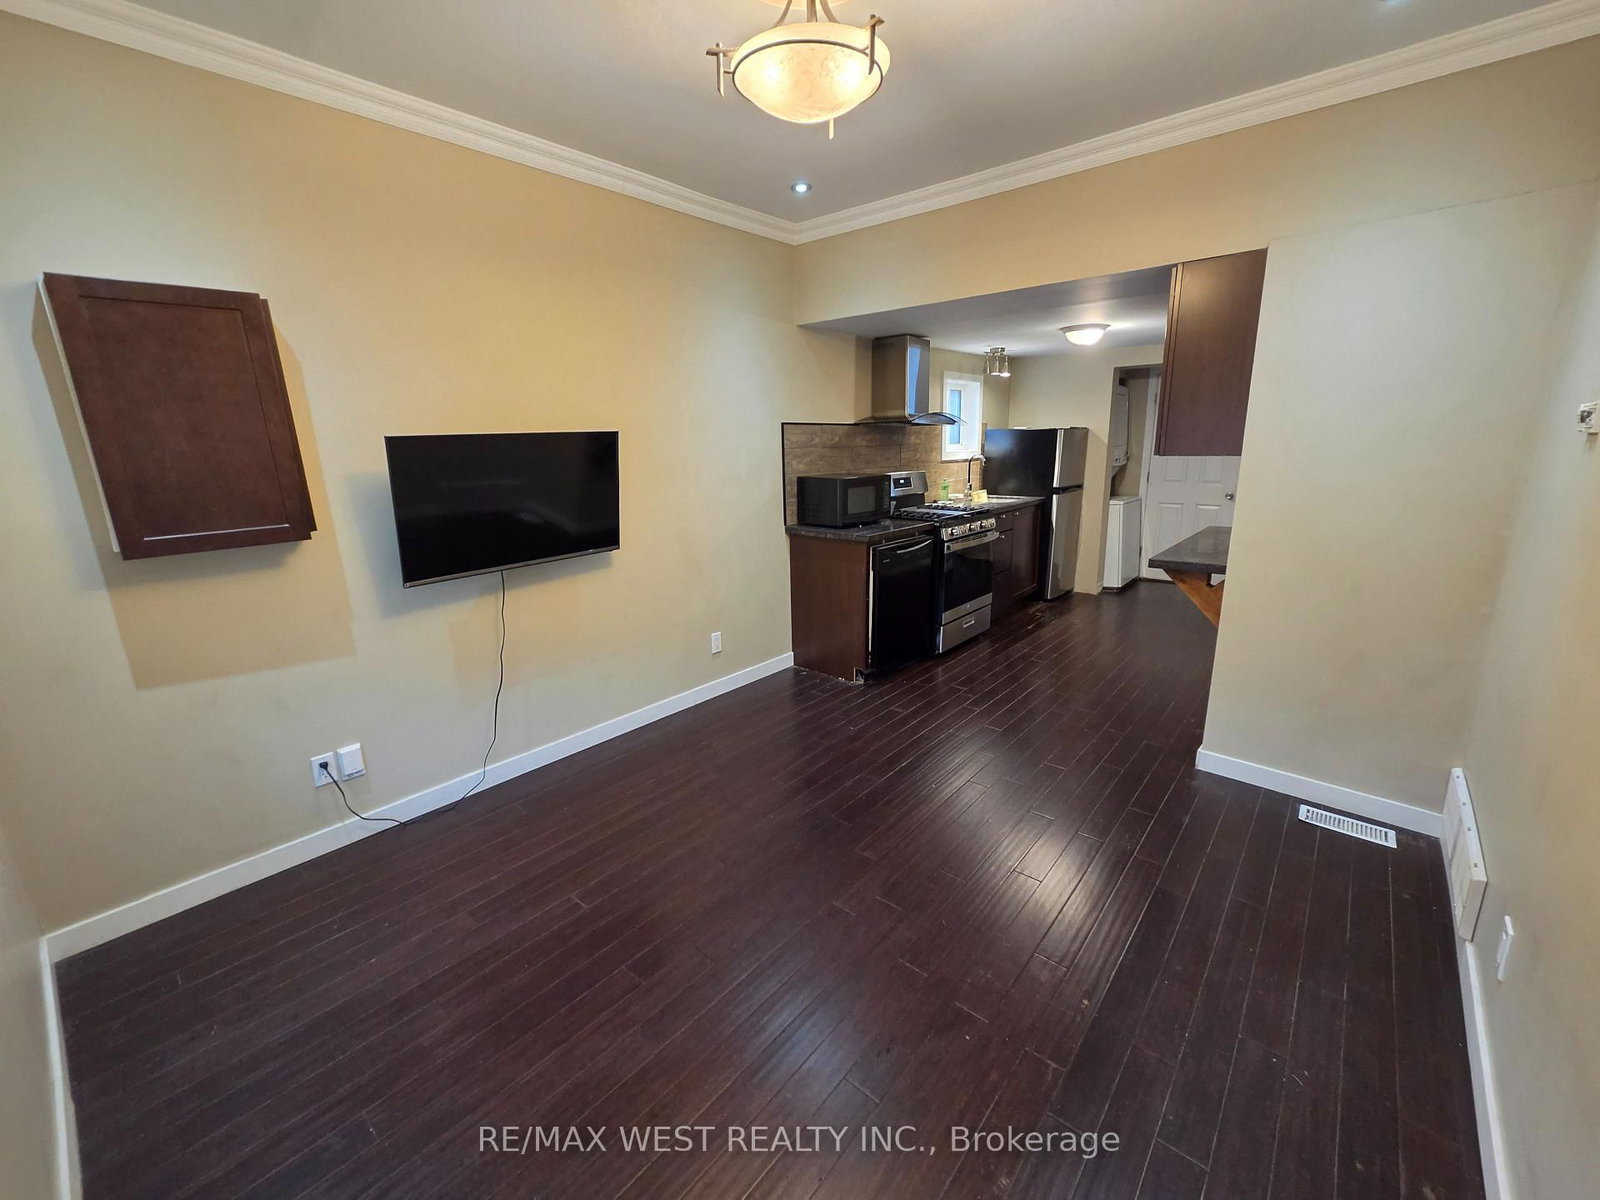
Spacious and sun-filled 2-bedroom lower level suite in a well-maintained Alderwood property. This bright, carpet-free unit features large above-grade windows that flood the space with natural light, creating a comfortable and inviting place to call home. The functional layout offers excellent everyday livability. Enjoy a highly convenient location with quick access to major highways, TTC, and the Long Branch GO Train, making commuting a breeze. Just minutes to parks, trails, the Alderwood Community Centre, Franklin Horner Community Centre, schools, shopping, grocery stores, local restaurants, and, of courese Sherway Gardens! One designated parking space is included, along with heat and water, offering added value and predictable monthly costs. A great opportunity to lease a bright, well-located home in a sought-after South Etobicoke neighbourhood.

Listed by ROYAL LEPAGE PORRITT REAL ESTATE

  • MLS #

    W12743046

  • Sq. Ft

    700-1100

  • Sq. Ft. Source

    MLS

  • Lot Irregularities

    n/a

  • Year Built

    Available Upon Request

  • Pool

    None

  • Drive

    Private

  • Garage

    None

  • Total Parking

    1

  • Family Room

    N

  • Den

    N

  • Exterior

    Brick

  • Fireplace

    N

  • Roof

    Unknown

  • Foundation

    Unknown

  • Elevator

    N

  • Water View

    n/a

  • Laundry Level

    Lower

  • Heat

    Radiant

  • A/C

    None, Window Unit

  • Water

    Municipal

  • Water Supply

    n/a

  • Sewers

    Sewers

  • Central Vac

    N

  • Br

    3.4 x 3.23 ft Flat level

    Window, Closet, Vinyl Floor

  • Br

    3.77 x 2.75 ft Flat level

    Closet, Vinyl Floor, Window

  • Kitchen

    3.96 x 3.14 ft Flat level

    Quartz Counter, Window, B/I Dishwasher

  • Living

    3.77 x 3.14 ft Flat level

    Large Window, Vinyl Floor

  • MLS #

    W12743046

  • Sq. Ft

    700-1100

  • Sq. Ft. Source

    MLS

  • Lot Irregularities

    n/a

  • Year Built

    Available Upon Request

  • Pool

    None

  • Drive

    Private

  • Garage

    None

  • Total Parking

    1

  • Family Room

    N

  • Den

    N

  • Exterior

    Brick

  • Fireplace

    N

  • Roof

    Unknown

  • Foundation

    Unknown

  • Elevator

    N

  • Water View

    n/a

  • Laundry Level

    Lower

  • Heat

    Radiant

  • A/C

    None, Window Unit

  • Water

    Municipal

  • Water Supply

    n/a

  • Sewers

    Sewers

  • Central Vac

    N

  • Br

    3.4 x 3.23 ft Flat level

    Window, Closet, Vinyl Floor

  • Br

    3.77 x 2.75 ft Flat level

    Closet, Vinyl Floor, Window

  • Kitchen

    3.96 x 3.14 ft Flat level

    Quartz Counter, Window, B/I Dishwasher

  • Living

    3.77 x 3.14 ft Flat level

    Large Window, Vinyl Floor

Thinking of Selling?

Find Out Your Home’s Value in Today’s Market!

No Email or Signup is required to view your home estimate.

estimate your home value

Contact Manoj Kukreja

Sales Representative,
Century 21 People’s Choice Realty Inc.,
Brokerage
(647) 576 - 2100

Manoj profile avatar

Inventory Graph

10 9 8 7 6 5 4 3 2 1 0 3 Months of inventory SELLER'S Market BALANCED Market BUYER'S Market

Thinking of Selling?

Find Out Your Home’s Value in Today’s Market!

No Email or Signup is required to view your home estimate.

estimate your home value

Contact Manoj Kukreja

Sales Representative, Century 21 People’s Choice Realty Inc., Brokerage
(647) 576 - 2100

Manoj profile avatar

Recent Sold Listings in Alderwood, Toronto

Popular Cities